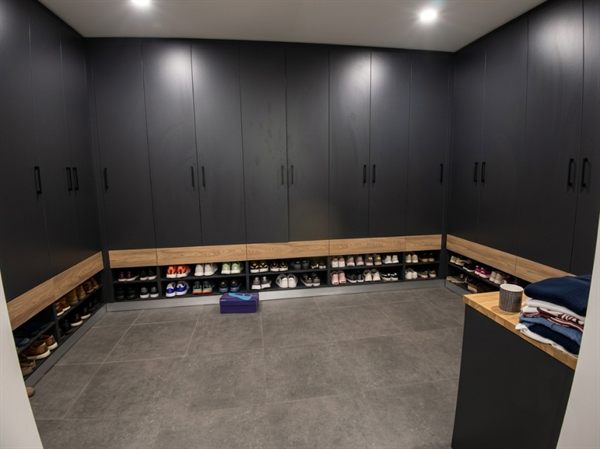
Fitted Wardrobes: Walk-In vs Wall-to-Wall
When a Johannesburg walk-in dressing room beats a wall-to-wall fitted run—apartments, estates, and what to lock before the Booysens workshop cuts.
Read the wardrobe layout guide

Insights, trends, and project stories from our Booysens studio—kitchen renovations, minimalist offices, and the craft behind bespoke interiors across Johannesburg.
Newest first. Filter by homes, commercial fit-outs, craft, or planning guides, then open the piece that matches the decision you are making next—whether that is a kitchen brief, office fit-out, or bespoke joinery detail.
When a Johannesburg walk-in dressing room beats a wall-to-wall fitted run—apartments, estates, and what to lock before the Booysens workshop cuts.
Read the wardrobe layout guide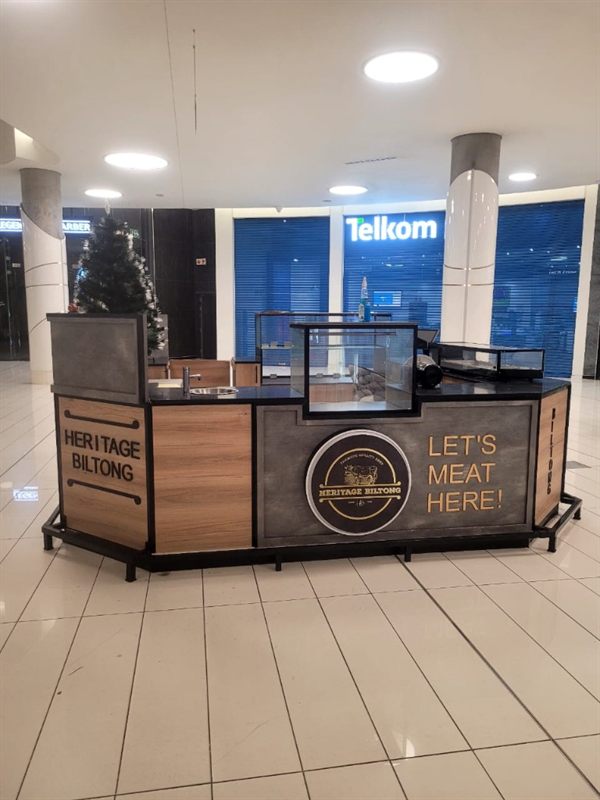
What a Johannesburg mall kiosk or pop-up install involves: centre rules, after-hours windows, lock-up, and a Booysens workshop programme.
Read the mall install guide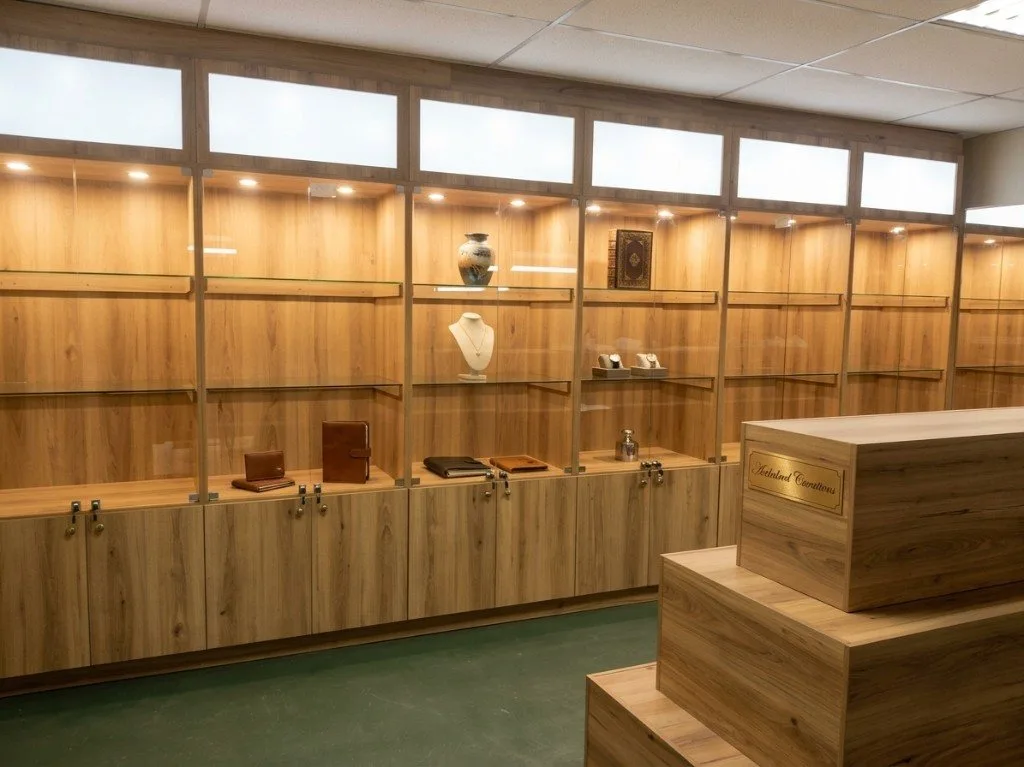
How to choose cabinet makers near you in Johannesburg—what to ask, how quotes work, and why a Booysens workshop-led cabinet maker beats catalogue installers.
Read the cabinet makers guide
How to design a custom TV stand for a Johannesburg lounge—viewing height, cable management, built-in versus floating credenza, and workshop-built media joinery from Wito Projects.
Read the custom TV stand guide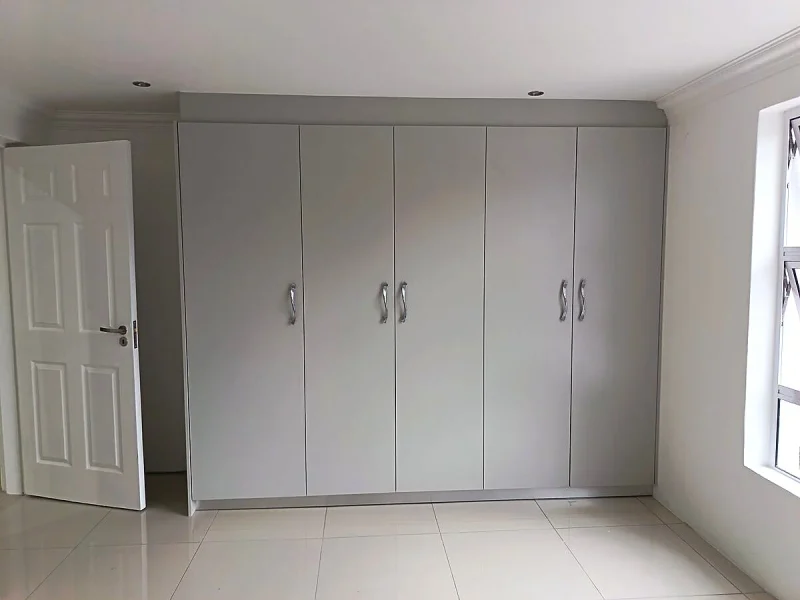
How custom built-in cupboards unlock storage, flow, and resale value in Johannesburg homes—from bedroom wardrobes to garage and scullery joinery fabricated at Wito Projects Booysens.
Read the built-in cupboards guide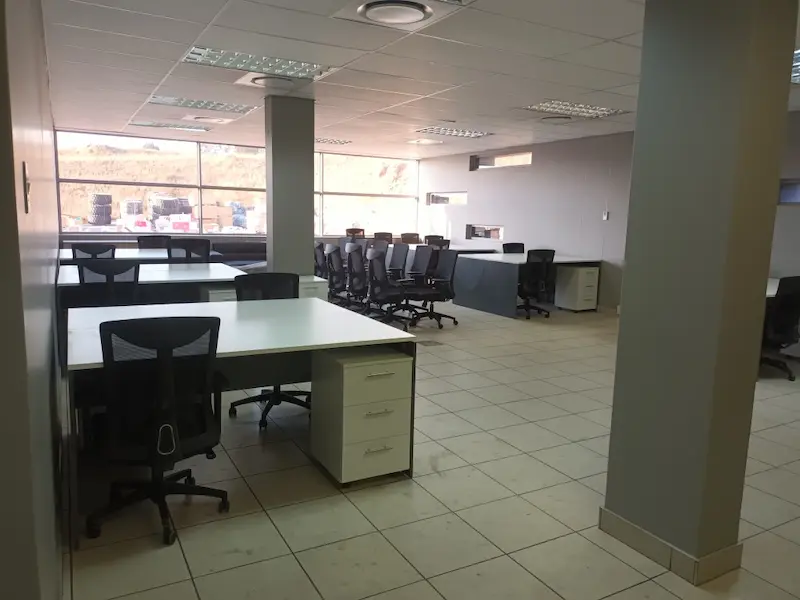
How Wito Projects runs turnkey interior design from concept to completion—listen, design, workshop build, and install from our Booysens studio across Johannesburg and Gauteng.
Read the turnkey design process guide
How to plan a bespoke wine cellar in Johannesburg and Gauteng—climate, joinery, lighting, and workshop-built precision from Wito Projects, Booysens.
Read the custom wine cellar design guide
How bespoke bar joinery supports guest experience, staff workflow, and brand identity—design and fabrication for restaurants and hotels in Johannesburg and Gauteng.
Read the hospitality bar design guide
Why a custom-made solid wood bedside table outperforms mass-produced alternatives — species selection, proportions, construction, and commissioning from our Booysens workshop.
Read the handcrafted bedside table guide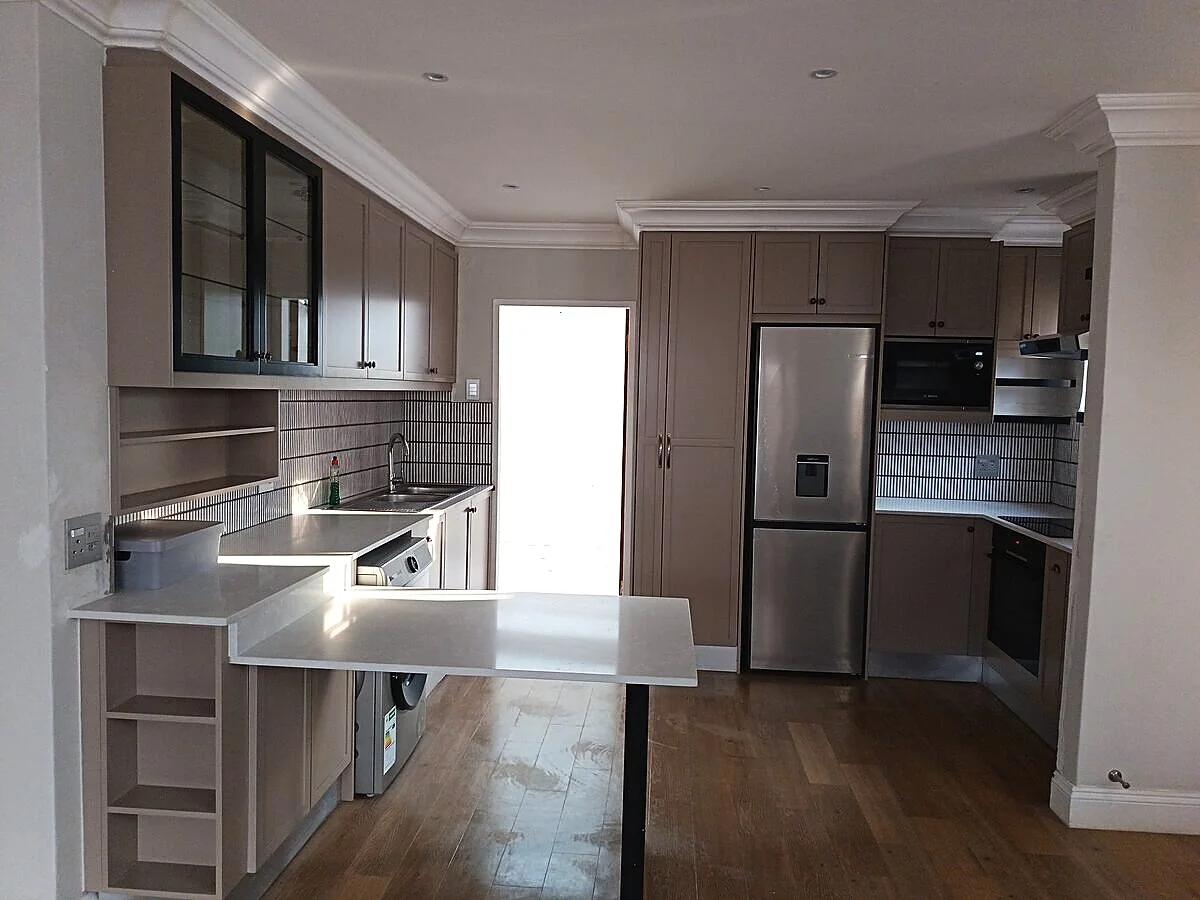
From first site visit to handover—how Wito Projects runs full-scale residential renovations from Booysens across Gauteng.
Read the turnkey renovation journey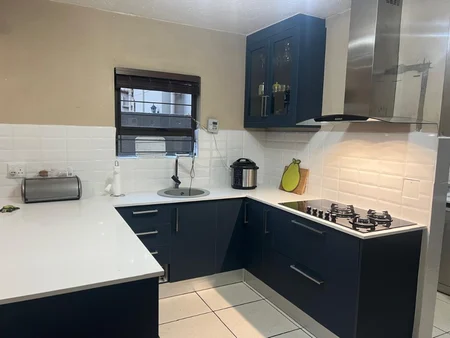
Exploring the rise of matte finishes and integrated smart technology for South African homes...
Read 2026 kitchen trends article
How we transformed a corporate space in Rosebank into a sanctuary of focused productivity...
Read Rosebank minimalist office piece
Understanding layering—ambient, task, and accent lighting for high-end residential interiors...
Read home lighting design guide
Oak, walnut, and local hardwoods—how we select and finish timber for residential and commercial projects.
Read timber for interiors guide
Designing for brand, workflow, and wellbeing—lessons from our latest office and retail fit-outs.
Read Johannesburg commercial interiors article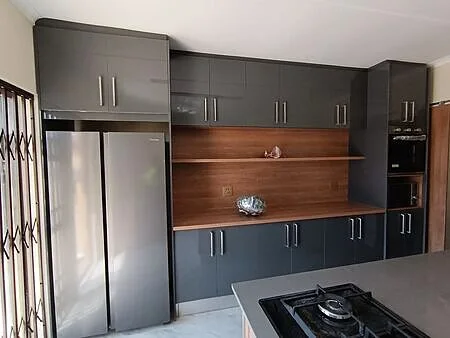
From brief to handover—the key stages, timelines, and decisions that shape a successful kitchen project.
Read kitchen renovation planning guideSkip the full archive. These three pieces cover choosing a cabinet maker, kitchen costs, and walk-in vs wall-to-wall wardrobes—practical starting points before you brief the Booysens workshop.
Before you renovate
Workshop notes from Booysens for homeowners and brand teams in Johannesburg and Gauteng. Find the article that matches your next decision, open a finished project so you can see materials and install, then bring both to the first call.
Kitchen sequencing, lighting layers for open-plan living, and turnkey timelines in plain language. Before you quote, read the Johannesburg kitchen renovation guide, then a finished kitchen such as the Fourways petrol-blue kitchen or the Roodepoort two-tone kitchen. For bedroom layout, start with walk-in vs wall-to-wall wardrobes.
Timber species, finishes, and joinery that survive Gauteng kitchens and commercial traffic. Lock the lighting design guide and timber selection guide in the drawing pack before wet trades close walls and ceilings.
Articles pair with portfolio galleries so you can read the thinking, then open the photos. For offices and retail, pair commercial interior lessons with the Rosebank office case study, the mall kiosk and pop-up guide, and the shopfitting Johannesburg guide so cable routes and restocking spans are locked on paper.
Bar design, wine cellars, and one-off furniture still leave 35 Koster Street as workshop-built pieces. Brief storage and ventilation first with wine cellar design, hospitality bar joinery, or the custom TV stand guide.