
Retail / Commercial Shopfitting
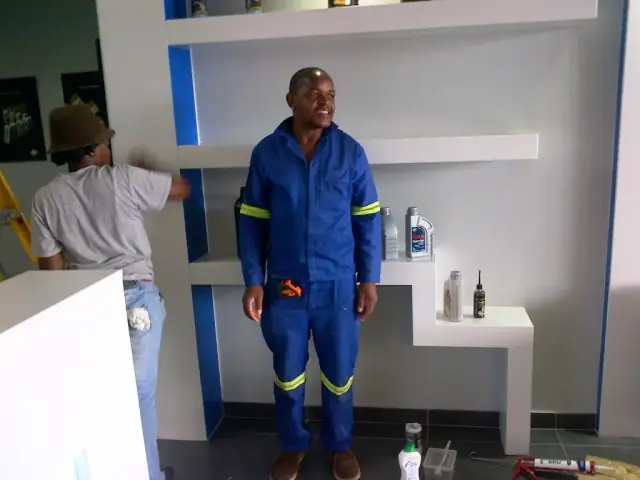
The Valley Cellar
A Blue Bottle Platinum liquor store fit-out with custom display shelving, timber slat walls, and glass-front spirits cabinets.
The Valley Cellar shopfitting

Turnkey renovations, custom cabinetry, and joinery crafted in our Booysens workshop for homes and businesses across Sandton, Randburg, and Gauteng.
We've designed, built, and installed interiors for these Johannesburg and Gauteng brands—from retail floors and hospitality to workplaces and kitchens.
 beboundless
 SANY
SANY Blue Bottle
 Reach For A Dream
 Rocket Fitness
Three workshop-led offers: commercial interiors, kitchens, and master joinery—designed, cut, and installed by the same Booysens team, from first measure through handover.
Workspaces, retail displays, and corporate interiors fabricated in Booysens for Johannesburg brands and Gauteng rollouts.
View CommercialRemodelling, stone tops, and custom cabinetry from our Booysens workshop for homes across Sandton, Randburg, and Gauteng.
View KitchensWardrobes, feature wall slatted panels, and custom timber furniture cut in Booysens for the exact room you actually have.
View JoineryOur Heritage
Established in 2012, Wito Projects was born in a humble carpenter’s workshop at 35 Koster Street, Booysens—shaped by the scent of timber and a deep respect for generational craftsmanship.
That same hands-on approach still runs the workshop today — we just apply it to full turnkey renovations and bespoke furniture for clients across Johannesburg and beyond.
Three Johannesburg case studies spanning retail, hospitality, and workplace joinery—each with a full project deep-dive on the portfolio.
A Blue Bottle Platinum liquor store fit-out with custom display shelving, timber slat walls, and glass-front spirits cabinets.
The Valley Cellar shopfitting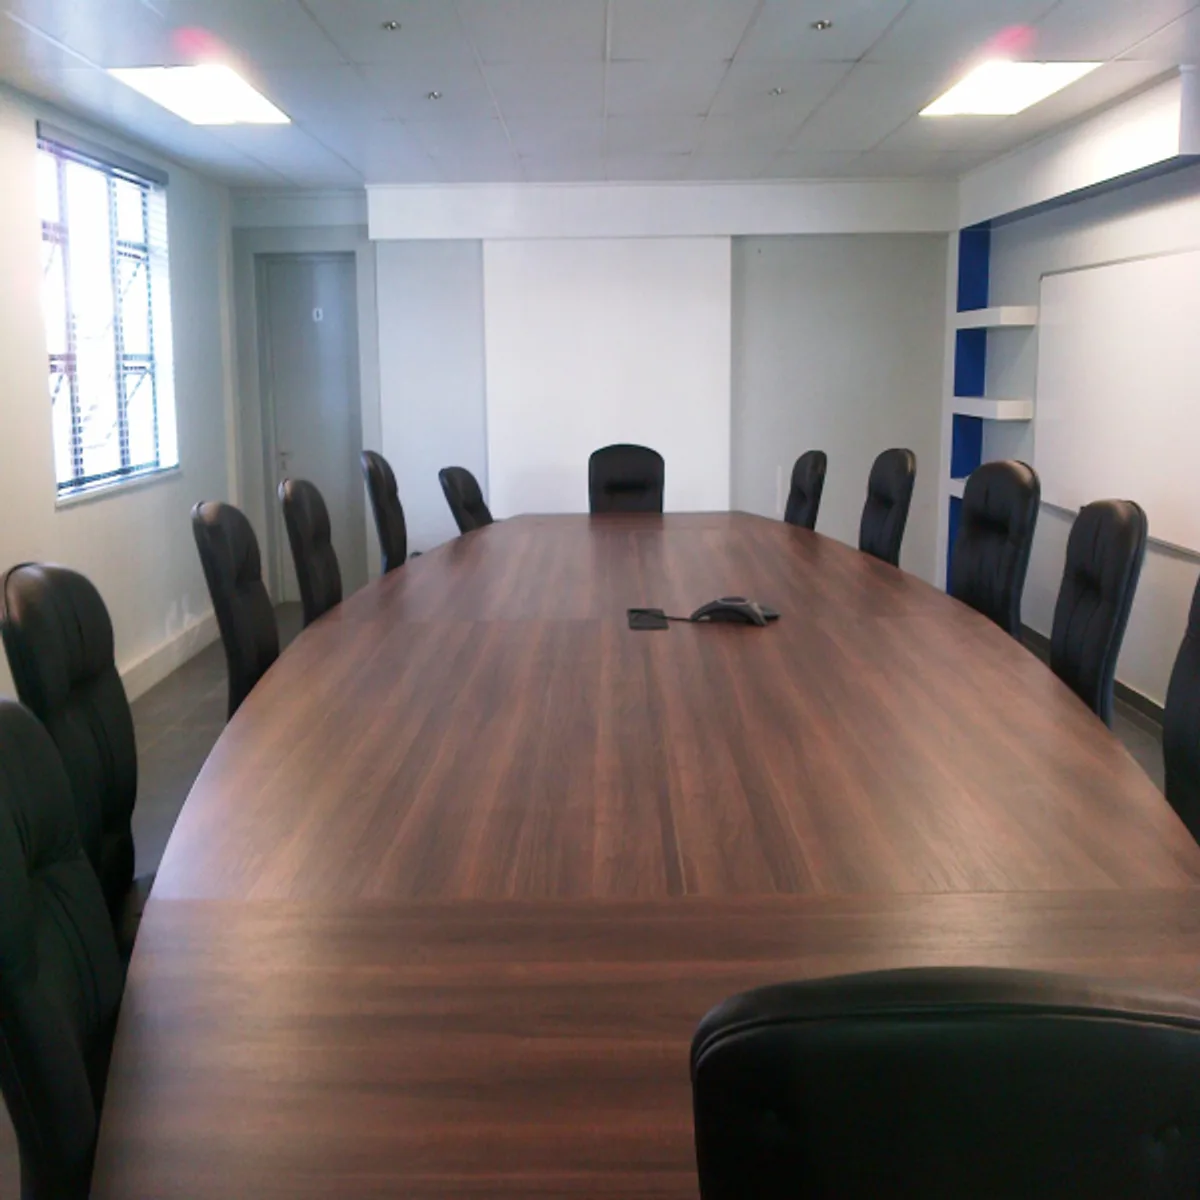
A Parkmore, Sandton commercial fit-out with reception, waiting areas, and our custom large-format boardroom table throughout.
Boundless Parkmore commercial fit-out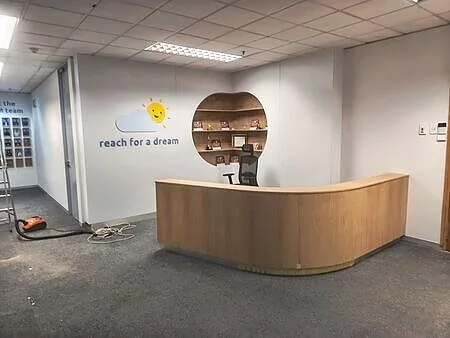
A purpose-led Rosebank office interior with custom reception, workshop support, and display-focused joinery fitted throughout.
Office Fit-Out Case StudyFrom our Booysens workshop at 35 Koster Street, every kitchen, reception, and retail fit-out follows the same path: measure twice, fabricate in-house, install on site, and snag before handover. Read the full turnkey design process in the Design Journal.
Site measurements, living and working habit review, and space planning. We capture where groceries land, how visitors enter a reception, trading hours, and lift access—whether that is a kitchen in Randburg or a boardroom in Parkmore.
Clear scope covering joinery, tops, hardware, and installation upfront. Appliance models, stone templating, lighting positions, and cable routes are locked on paper before anything is cut, so you can compare apples with apples.
Precision cutting and edging off-site at 35 Koster Street to minimise dust and disruption at home or in the office. Cabinetry, slatted feature walls, and bespoke furniture leave the workshop as a matched set—not a site guess.
Controlled fit-out, cable management, final snagging, and styling. We book an install window that respects occupants, then hand over a space ready for Tuesday morning—not only for photographs.
Four quick choices help you define your aesthetic before you get in touch. Bring the result to the form below.
Tap an answer for each question. There are no wrong choices—only what feels like home to you.
Real feedback from clients who’ve had us working in their homes and offices across Johannesburg and Gauteng.
See Anna Hemmer’s review on Bark“Bongani and his team did a great job. The quality in the production is impeccable and he was very creative and exceeded our expectations. Can really recommend him!”
See Gcobisa’s kitchen review on Bark“Thank you so very much Wito Projects for an excellent job. You have transformed my kitchen and many thanks for your outstanding customer focus.”
See Ian Measures’ review on Bark“When Bongani visited us he was professional in his approach and made a very fair quotation. The work was carried out very well and up to our expectations. We were very happy with the service and would certainly use them again.”
“Thanks to WITO project for fitting our gym rocketfitness in Craighall park your craftsmanship is second to none. Thanks for your amazing service we are so happy with your work.”
View Rocket Fitness commercial joinery case study
Verified Google Review (20 Photos, 2 Reviews)“Bongani and his team did an amazing job with our shopfitting!”
View The Valley Cellar shopfitting case study
Verified Google ReviewStraight answers on kitchen budgets in rand, where we work across Gauteng, lead times from the workshop, and how to reach the Booysens studio.
Costs depend on size, structural work, appliances, and finishes. In Gauteng, many mid-to-upper residential kitchens fall roughly between R50 000 and R250 000+ excluding VAT, with larger or highly bespoke projects above that. We issue a detailed quote after a site visit and brief. Read our Johannesburg kitchen renovation guide and explore turnkey kitchen and joinery services.
Yes. We regularly deliver kitchens, full-home renovations, and commercial joinery across Johannesburg’s northern suburbs, West Rand, East Rand, and broader Gauteng—see our interior design portfolio for Fourways, Bryanston, Parkmore, and Roodepoort. We also welcome clients in Interior Design Sandton, Interior Designer Rosebank, and Kitchen Renovation Randburg.
Use the contact form on this page, call +27 72 791 4605, or WhatsApp us. Studio hours are Monday–Friday, 08:00–17:00 South Africa time.
Yes—retail shelving, POS counters, reception desks, boardrooms, and office fit-outs, fabricated in our Booysens workshop and installed on site. See Johannesburg shopfitting and our Valley Cellar shopfitting case study for a recent example.
Share your project details—scope, suburb, and timing—and we’ll respond with tailored next steps from the Booysens studio.
View interactive map
Wito Projects — Booysens, Johannesburg
Click to load Google Maps