Full Kitchen Remodels
Structural adjustments, open-plan flow, PG Bison Congo & Caraz finishes, and stone counter integration.

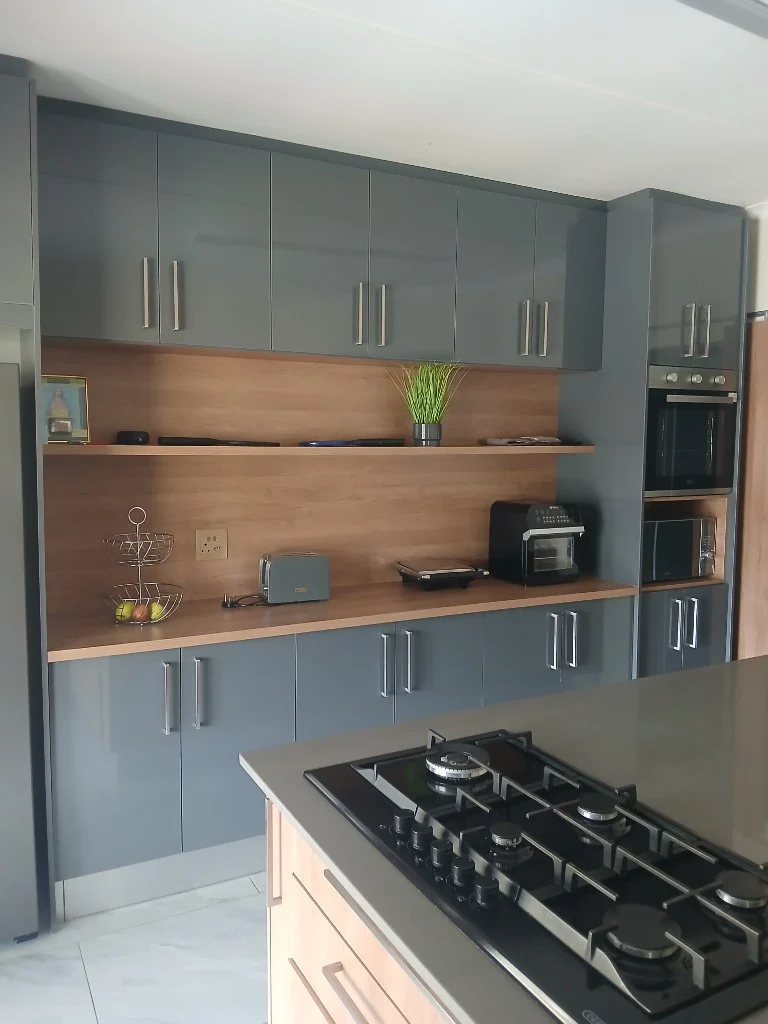
West Rand family kitchens should survive school mornings, weekend braais, and load-shedding dinner plans. Wito Projects plans layout, services, and bespoke joinery from our Booysens workshop with realistic timelines.
Randburg · West Rand
Randburg and the wider West Rand combine established suburbs with busy family life—kitchens here work hard. Since 2012, Wito Projects has renovated kitchens from Fairland to Honeydew extension, balancing open-plan living with storage, sculleries, and appliance walls that suit local climate and lifestyle.
We start with how you cook, entertain, and move through the space, then specify finishes that handle heat, moisture, and daily traffic. Our residential interior services cover full kitchen redesigns; joinery is built in Booysens for quality control.
Use the form below or call +27 72 791 4605 to book a Randburg site visit.
Custom kitchens, sculleries, and bathroom vanities — designed for Randburg homes, built in our Johannesburg workshop.
Structural adjustments, open-plan flow, PG Bison Congo & Caraz finishes, and stone counter integration.
Hidden storage, laundry zones, and backup lighting considerations for load-shedding-proof households.
Moisture-resistant cabinetry, mirror units, and linen storage tailored to your bathroom layout.
Sliding doors, slatted oak details, and tailored storage built for how your family actually lives.
Kitchen and residential joinery completed for Randburg and northern Johannesburg clients.
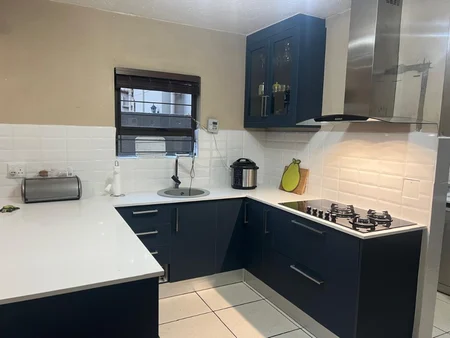 Kitchen
Statement colour with practical storage and stone surfaces.
View case study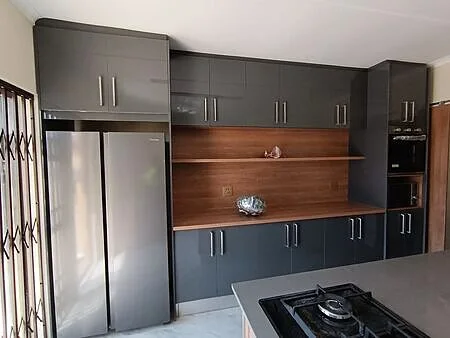 Custom Joinery
Contrasting finishes, integrated appliances, and workshop-built joinery.
View case study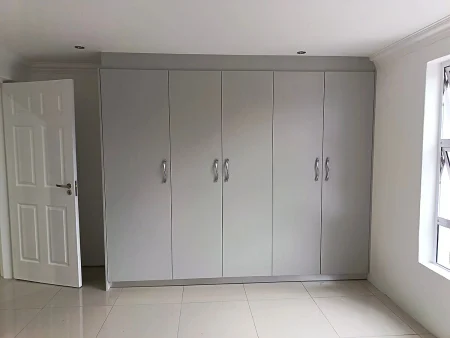 Residential
Complementary residential work for families in the northern suburbs.
View case studyHome visits across Randburg, Fairland, Linden, and Northcliff; cabinetry built at our Booysens workshop.
We visit your Randburg, Fairland, or Northcliff home to measure the kitchen or built-in cupboard space and talk through how your family actually uses it day to day.
Layout drawings for kitchens and custom built-in cupboards, with materials and labour broken down line by line so household budgets and timelines are easy to plan around.
Carcases, doors, and cupboard fronts are made at 35 Koster Street, Booysens, so your Linden or Fairland home stays livable and dust-free while we build.
Fitted around school runs and family routines, with a full walkthrough, snagging, and care guidance once your renovated kitchen or cupboards are ready to use.
Recent example: our Petrol Blue Kitchen renovation — a full family kitchen fit-out for a home near Randburg, built for everyday use.
Randburg · Kitchens & West Rand
Budget bands and timelines before you book a site visit.
Yes — Randburg, Ferndale, Blairgowrie, Northcliff, and surrounding suburbs. We measure on site and install finished joinery from our workshop.
Design and quote: 1–2 weeks. Fabrication: 4–6 weeks. Install: typically 3–5 days for a standard kitchen, longer if layout changes.
Yes — vanities, mirror cabinets, and linen storage built to suit your bathroom layout. See our kitchen & bathroom collection.
Send photos and rough dimensions via our contact form — we can indicate a range before scheduling a detailed measure and itemised quote.
Next step · Randburg kitchen
Tell us about your Randburg home and we’ll respond with next steps.