crit already patched or missing cache already wito14 Custom Joinery Johannesburg | Wito Projects
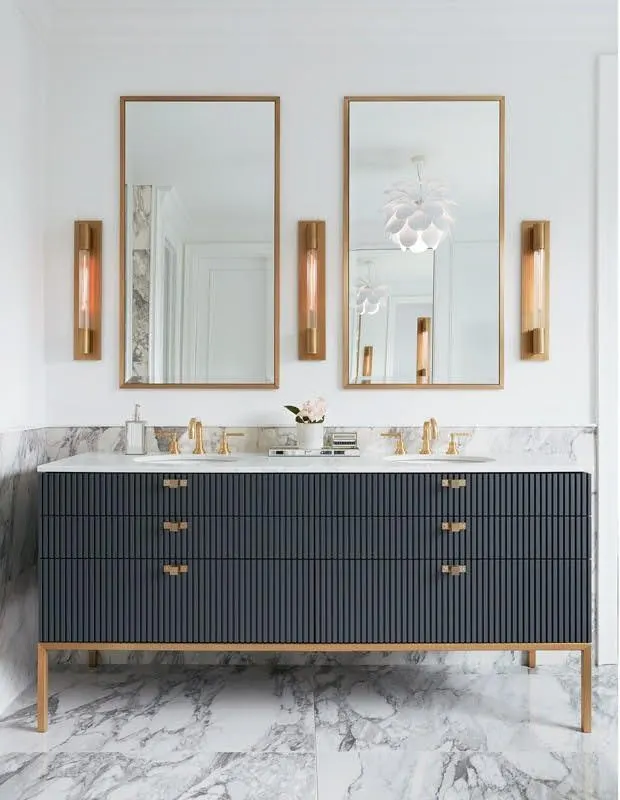
Charcoal reeded double vanity with marble top and brass fittings — Wito Projects custom joinery, Johannesburg

Custom Joinery & Built-In Cupboards in Johannesburg & Gauteng

Custom carpentry, built-in wardrobes, and bespoke wooden display units for Gauteng homes and commercial spaces—measured on site and fabricated in our Booysens workshop for homes and businesses across Sandton, Randburg, and Gauteng.

Wardrobes · Living · Storage

Custom carpentry and built-in cupboards we build

Master joinery for bedrooms, living zones, and utility storage across Gauteng—measured on site, fabricated in Booysens, and installed by the same workshop team. For storage planning from wardrobes to utility rooms, see our guide to custom built-in cupboards and fitted wardrobes in Johannesburg.

Booysens workshop · Residential joinery

Fabricated off-site, fitted to the house you have

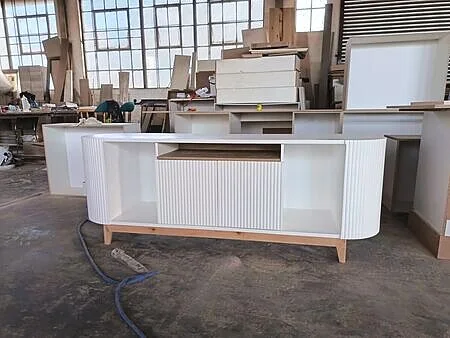
Wardrobe and media carcasses are cut, edged, and assembled at 35 Koster Street so site work is mostly fitting. Door gaps and hardware are checked in the workshop, then again after install. Soft-close hinges, runners, and floating shelf details follow the same brief we outline in our custom TV stand guide to media-wall hardware and cable management.

  • PG Bison built-in carcasses Matching edges for wardrobes, study walls, and garage interiors sized to hanging and folding.
  • Timber veneer & solid oak Feature bars, media walls, and slatted screens prefabricated in Booysens for cleaner installs.
  • Stone bar tops Templated after carcasses are set when a home bar needs a durable serving plane.
  • Hardware & access planning Soft-close fittings, lift bookings, and after-hours windows written into the method before we leave the workshop.

4-step programme

Turnkey joinery process

How we deliver residential joinery in Sandton and across Gauteng without a two-day furniture dump.

  1. Listen & Survey

    We discuss how you use each room, storage pain points, finish level, and site access before measuring.

  2. Design & Quote

    Ceiling heights, services, and access constraints captured; drawings and an itemised joinery quote follow.

  3. Workshop Build

    Panels, carcasses, and hardware assembled at Booysens for cleaner, shorter installs.

  4. Install & Handover

    Fitting, adjustments, and handover guidance for long-term care.

Joinery · Johannesburg

Master joinery FAQ

Timelines, materials, and pricing in ZAR for custom cupboards and built-ins—wardrobe walls, media units, and home bars from first survey through handover.

How long does a built-in wardrobe or media wall take?

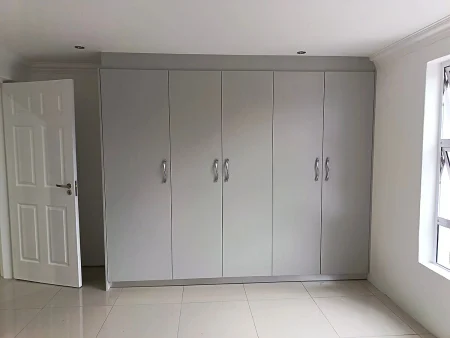
A single bedroom run is typically 4–8 weeks from signed drawings. A coordinated living-and-bedroom package more often sits at 8–12 weeks, depending on stone tops, lighting, and estate or apartment access windows.

Which materials do you use for custom cupboards?

Most carcasses are PG Bison melamine with matching edges. Feature bars and media walls may use timber veneer or solid oak. Bar tops can be stone. We sample existing finishes on site when new joinery has to sit next to what stays. For species, oils, and long-term joinery care, see our timber selection guide for South African interior projects.

What does custom joinery cost in Johannesburg?

A single bedroom wardrobe wall often falls around R25 000–R75 000 excluding VAT. Media walls and home bars vary more widely with lighting and stone. Full-home joinery programmes are quoted room by room after a survey.

Do you work in Sandton apartments and estates?

Regularly—Bryanston, Morningside, Sandhurst, and Melrose. We plan lift access, noise windows, and body-corporate notices where required.

Areas We Serve in Gauteng

Built-in cupboards, wardrobes, slatted screens, and timber furniture are made in Booysens and installed across Gauteng. Each area note below is about the storage problem we solve there, not the same paragraph with a different suburb.

Sandton

Sandton built-ins have to hide laundry, luggage, and office sprawl without eating a glass-box living room. We design wardrobe and study carcasses around existing bulkheads and air-con lines, then match the kitchen finish language when the brief is whole-home. Cluster-home access is measured before we cut full-height panels that will not turn a stair.

Randburg

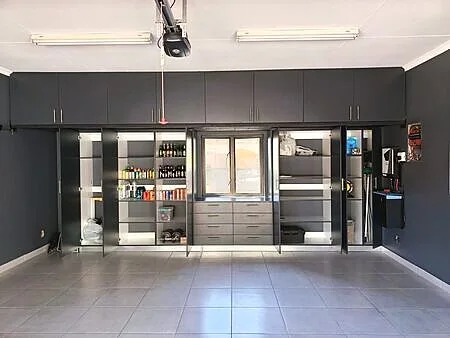
Randburg joinery is often garage cupboards, bedroom walls, and a bar that has to live in an open-plan lounge. Moisture-tolerant carcasses and heavy-duty hinges belong in the garage; display lighting belongs in the living room. We do not copy a Sandton wardrobe pack onto a Randburg garage and call it one product.

Fourways

Fourways and Bryanston kids’ rooms need adjustable shelving, eased edges, and finishes that can grow from toddler years toward teens. Adult wardrobes in the same house get a calmer plane so the passage does not look like a nursery. We install around school-term access rather than a two-day furniture dump.

Rosebank

Rosebank apartments ask for TV units, slatted room dividers, and wardrobes that clear sliding doors. Oak screens near Rosebank offices show the same workshop habit in commercial form: divide focus without boarding up daylight. Residential carcasses still follow appliance and hanging-rail logic, not retail shelf spans.

Midrand

Midrand new-builds often have empty niches the developer called cupboards. We fill those voids with workshop-built interiors sized to hanging, folding, and linen, then add slatted or timber furniture only where the room still needs a piece that is not a wall. Estate rules on cutting and dust are written into the install method.

Pretoria

Pretoria joinery jobs are quoted with travel and a second snag visit from Johannesburg. Timber furniture and built-ins are fabricated to the survey, not assembled from a box on the driveway. If the brief mixes a home office and a bedroom wall, we keep one hardware family so the house does not collect three handle styles from three catalogues.

Next step · Joinery enquiry

Book a design consultation

Share your suburb, room list, and timing—we route your enquiry to the right designer and workshop lead, then confirm the survey window and next steps.

Up to 4 images or PDFs, 3 MB each. WhatsApp extras to +27 72 791 4605 if needed.

View interactive map

Wito Projects — Booysens, Johannesburg

Click to load Google Maps