crit already patched or missing cache already wito14 Kitchen Renovations Johannesburg | Wito Projects
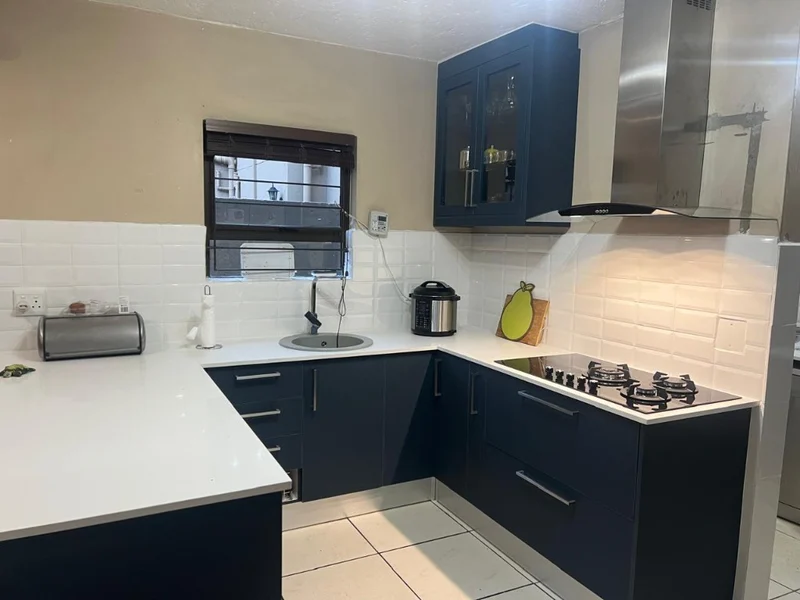
Luxury kitchen renovation with petrol blue cabinetry, Johannesburg by Wito Projects

Bespoke Kitchen Renovations in Johannesburg & Gauteng

Workshop-built kitchens and wet-area joinery for Johannesburg homes—premium carcases, luxury DUCO finishes, quartz tops, and installation planned around your household routine across Sandton, Randburg, and Gauteng.

Kitchens · Wet areas · Worktops

Kitchen joinery we deliver

Turnkey kitchen and wet-area joinery—from measured drawings to final handles, designed, cut, and installed by the same Booysens team across Gauteng. For layout stages, appliance planning, and Gauteng pricing bands, read our Johannesburg kitchen renovation guide on costs and programme.

Booysens workshop · Residential kitchens

Fabricated off-site, installed around the household

Kitchen carcasses are cut and edged at 35 Koster Street, not on your floor. Every run is dry-fitted in the workshop, then snagged against a punch list after install. Board choice and durable finishes are covered in our timber and board selection guide for South African interiors.

  • PG Bison melamine carcasses Residential-grade board and matching edge tape for base units, towers, and pantry housings.
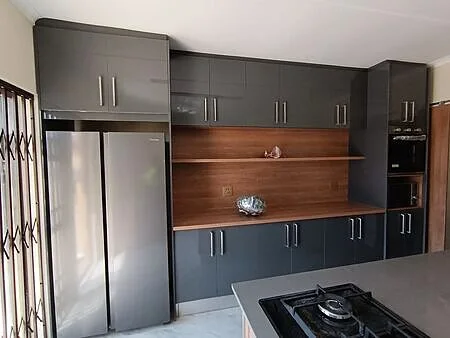
  • Doors & painted finishes DUCO, super-matte foil, or timber veneer sampled on site before the cutting list locks.
  • Quartz & sintered stone Benches templated after cabinets are set so the top does not fight the carcass.
  • Hardware & services cut-outs Soft-close runners, bin units, mixer, and lighting positions planned in drawings before cutting.

4-step programme

Turnkey kitchen process

A clear sequence from the first survey to cooking in the new space, without living in a building site longer than the programme allows.

  1. Listen & Survey

    We review layout, storage, finishes, and budget on site or from your plans before any board is cut.

  2. Design & Quote

    Drawings, material selections, and separated line items for joinery, tops, and installation.

  3. Workshop Build

    Cabinetry built at Booysens while wet trades and services are coordinated if needed.

  4. Install & Handover

    Fitting, adjustments, and care guidance so the kitchen is ready for daily use.

Kitchen joinery · 2026

Kitchen renovation FAQ

Timelines, materials, and pricing in ZAR for Johannesburg kitchens—how long a typical programme runs, which carcasses we specify, and what shapes the quote.

How long will my kitchen be out of use?

Most Johannesburg kitchens run 8–14 weeks from signed drawings, depending on structural and services work. We agree a programme upfront and phase strip-out, workshop build, and installation so you know what to expect week by week.

Which materials do you use for kitchen carcasses and doors?

Carcasses are typically PG Bison melamine. Doors may be the same range, super-matte foil, DUCO paint, or timber veneer. Benches are quartz or sintered stone unless you specify otherwise. We sample finishes on site before locking the quote—and we brief cabinet height, reach zones, and soft-close hardware the same way we outline in our guide to cabinet ergonomics and how to choose a Johannesburg cabinet maker.

What does a kitchen renovation cost in Johannesburg in 2026?

Costs depend on size, structural work, appliances, and finishes. Many mid-to-upper residential kitchens in Gauteng fall roughly between R50 000 and R250 000+ excluding VAT—we confirm after site measurement.

Do you install outside Johannesburg?

Yes—Sandton, Fourways, Randburg, Rosebank, Roodepoort, Bryanston, and wider Gauteng. We also welcome West Rand and East Rand briefs from our Booysens workshop.

Areas We Serve in Gauteng

Kitchen renovations are measured on site and built in Booysens. The notes below record how each Gauteng area actually changes the drawing—lifts, open-plan entertaining, estate access—not a find-and-replace suburb label.

Sandton

Sandton apartments and cluster homes often fail on service-lift size and weeknight cooking in an open-plan volume. We draw landing space for groceries, a clear cook zone, and pantry depth before colour. Morningside whole-home jobs keep kitchen, living, and study finishes on one language so the room does not look like a showroom dropped into a penthouse.

Randburg

Randburg family kitchens carry homework, weekday meals, and weekend guests in one run. We specify worktops and hardware for heat and cleaning, then build the carcasses to locked appliance models. A Randburg quote starts from photos of the existing walls and a measured survey—not a catalogue run copied from a Fourways case study.

Fourways

Fourways houses ask the kitchen to read as a calm plane from the living room. The petrol-blue kitchen case study is the local example: super-matte cabinets, white quartz-style tops, and glass-front storage that still hides the mess of a busy household. We sequence stone templating after cabinets are set so the top does not fight the carcass.

Rosebank

Rosebank kitchens are frequently compact galleys in apartments and townhouses. The drawing problem is circulation and extractor routing, not a statement island. We keep wet and dry zones honest, use moisture-aware carcasses on the wet wall, and plan install days around building access rather than a suburban driveway.

Midrand

Midrand estates and newer clusters often arrive with a developer kitchen that looks finished and cooks poorly. We replace shallow pantries and poorly placed hobs with workshop-built runs sized to how the household shops. Delivery is planned for estate gate hours and longer travel from Booysens than a Sandton day-install.

Pretoria

Pretoria kitchen surveys are booked as standalone site visits so appliance models and plumbing centres are locked before fabrication. We do not template a Gauteng-average layout onto a Pretoria house; the cook zone, bin, and dishwasher logic follow that room. Install crews travel with a snag list and return for making-good rather than leaving a punch list on WhatsApp.

Next step · Kitchen enquiry

Book a design consultation

Tell us your suburb, rough timeline, and what is not working in your current space—we will respond with tailored next steps and a clear path to measured drawings.

Up to 4 images or PDFs, 3 MB each. WhatsApp extras to +27 72 791 4605 if needed.

View interactive map

Wito Projects — Booysens, Johannesburg

Click to load Google Maps