crit already patched or missing cache already wito14 Commercial Shopfitting Johannesburg | Wito Projects
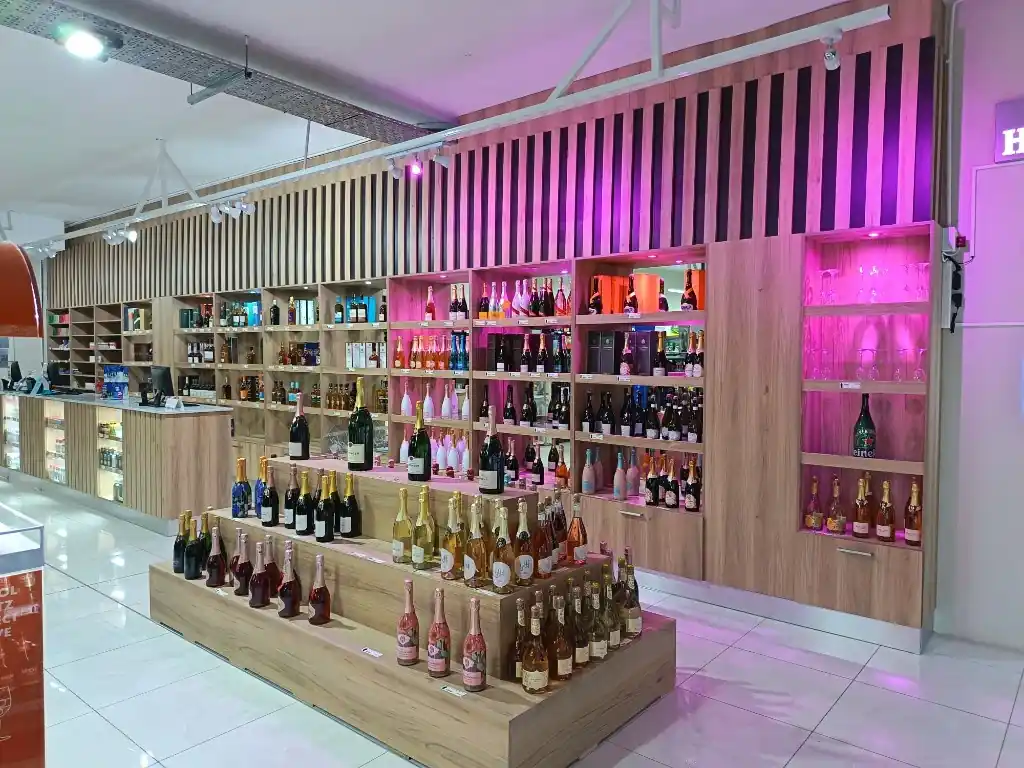
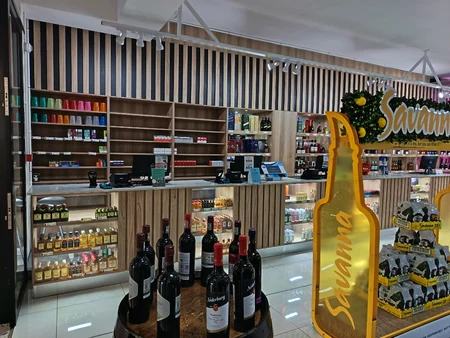
Custom oak retail display cabinetry with lit glass cabinets and tiered counter — Wito Projects commercial shopfitting, Johannesburg

Turnkey Commercial Shopfitting & Joinery in Johannesburg & Gauteng

Retail POS, office receptions, and gym counters—designed, fabricated at our Booysens workshop, and installed across Sandton, Randburg, and Gauteng without handing off between suppliers.

Retail · Office · Gym

Commercial fit-out by sector

One Booysens studio for every sector—POS counters, reception desks, and gym joinery designed, cut, and installed by the same team, from first measure through handover. For retail and office layout pitfalls, read our Johannesburg commercial interior mistakes and layout optimisation guide.

Booysens workshop · Material standards

Fabricated off-site, installed on programme

Cutting and edging happen at 35 Koster Street before anything is trucked to site. Every run is dry-fitted in the workshop, then snagged against a punch list after install. Commercial-grade board, stone tops, and brand joinery for hospitality are the same standards we document in our bespoke bar design guide for restaurants and hotels.

  • PG Bison melamine carcasses Commercial-grade board and matching edge tape for POS, display, and office carcasses.
  • Stone & compact-laminate tops Quartz, granite, or compact laminate on counters chosen for trolley wear and cleaning chemicals.
  • Solid timber & slatted features Oak slats, boardroom tables, and brand walls prefabricated in Booysens for cleaner installs.
  • Hardware & cable management Soft-close runners, till housings, and concealed routes planned in shop drawings before cutting.

4-step programme

Turnkey shopfitting process

Listen, design, build, and hand over without shutting a live floor longer than the programme allows. Project timeline execution—survey, drawings, workshop build, and phased install—is detailed in our turnkey design process from concept to completion.

  1. Listen & Survey

    Brand guidelines, traffic flow, access hours, and services routes captured on site before drawings start.

  2. Design & Quote

    Shop drawings and an itemised joinery, hardware, and install programme with agreed site windows.

  3. Workshop Build

    POS, display, and reception modules fabricated in Booysens to cut noise, dust, and downtime on your premises.

  4. Install & Handover

    Professional fitting, punch-list close-out, and care notes for facilities teams.

Commercial shopfitting · 2026

Shopfitting & office fit-out FAQ

Timelines, materials, and pricing in ZAR for Johannesburg retail and workspace joinery—what a typical programme includes, how we quote, and when after-hours install windows matter.

How long does a commercial shopfitting programme take?

A single reception or POS package is typically 6–10 weeks from signed drawings. Full liquor, gym, or multi-room office fit-outs more often run 10–16 weeks, depending on stone, lighting, and after-hours access. We lock the programme before workshop cutting starts.

Which materials do you specify for retail and office joinery?

Most commercial carcasses are PG Bison melamine with matching edge tape. Feature walls and boardroom tables use solid oak or ash when specified. POS and reception tops are quartz, granite, or compact laminate chosen for trolley and cleaning wear.

What does commercial shopfitting cost in Johannesburg?

A single storefront POS and reception package often sits around R80 000–R180 000 excluding VAT. Full gym or liquor-store fit-outs with display walls and counters typically run R180 000–R450 000+, depending on stone, lighting, and after-hours access. We quote after a site review.

Can you install after hours for live stores?

Yes. We plan installation windows around trading hours—early mornings, evenings, and weekends are common for live retail and reception environments.

Areas We Serve in Gauteng

Retail and workplace joinery is installed from our Booysens workshop across Gauteng. Each suburb below notes the site constraint we actually plan for—not a swapped suburb name on the same paragraph.

Sandton

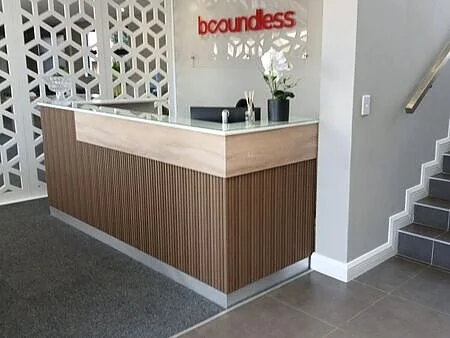
Sandton retail and office floors punish noisy daytime installs. We stage carcasses in Booysens, then fit POS, reception, and boardroom pieces around mall or tower access windows. Parkmore jobs such as Boundless are planned as a visitor journey—desk, waiting, meeting table—not a furniture drop in a lobby.

Randburg

Randburg commercial work often sits on mixed-use or light-industrial edges where delivery trucks can reach a loading door. We use that access for full-height shopfitting runs and office screens that would be awkward to crane into a Sandton tower. Quotes include after-hours making-good so trading can restart the next morning.

Fourways

Fourways and the far-north lifestyle centres want brand-consistent counters that still take weekend queues. We repeat construction details across a small Gauteng rollout when a liquor or hospitality group needs the same shelf span and lighting in more than one box, rather than reinventing the carcass for every lease.

Rosebank

Rosebank offices and NGOs need joinery that photographs for the brand and still routes families or clients at the door. Reach for a Dream is the local proof: a dignified reception plus workshop displays, built for daily traffic rather than a once-off launch event. Parking and service-lift bookings are locked before we leave Booysens.

Midrand

Midrand briefs are often highway-facing retail or warehouse-adjacent offices. We design for longer delivery runs from Booysens, wider carcass packs, and install days that avoid N1 peak closures. Shelving and reception desks are specified for restocking and courier traffic, not residential pantry logic.

Pretoria

Pretoria commercial installs are scheduled as day trips from Johannesburg with a locked making-good window. Corporate and institutional floors usually need quieter hardware, cable routes, and a reception that works without a Sandton-mall after-hours crew. We survey once, fabricate in Booysens, and install to that drawing.

Next step · Commercial enquiry

Book a design consultation

Retail rollout, office fit-out, or gym reception—send floor plans, store count, and target opening date. We reply with scope questions and a clear next step, not a hard sell.

Up to 4 images or PDFs, 3 MB each. WhatsApp extras to +27 72 791 4605 if needed.

View interactive map

Wito Projects — Booysens, Johannesburg

Click to load Google Maps